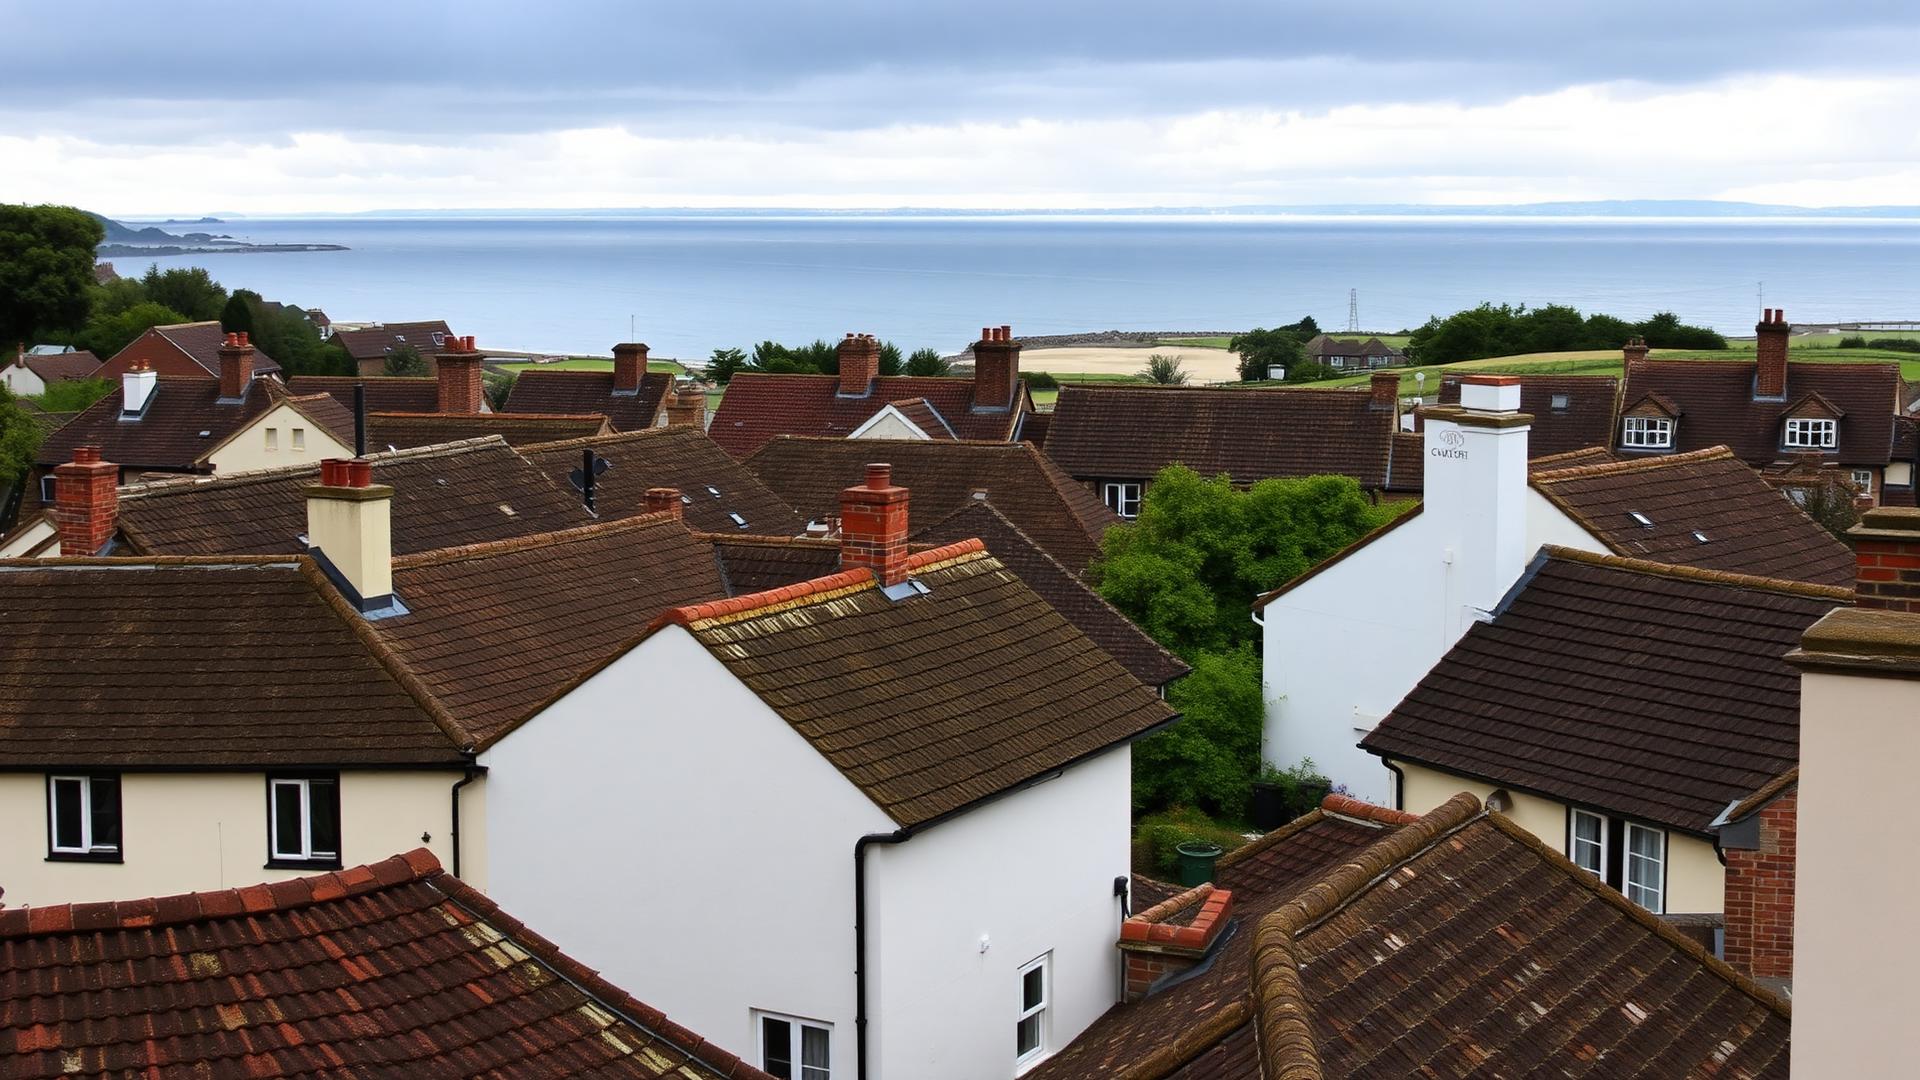
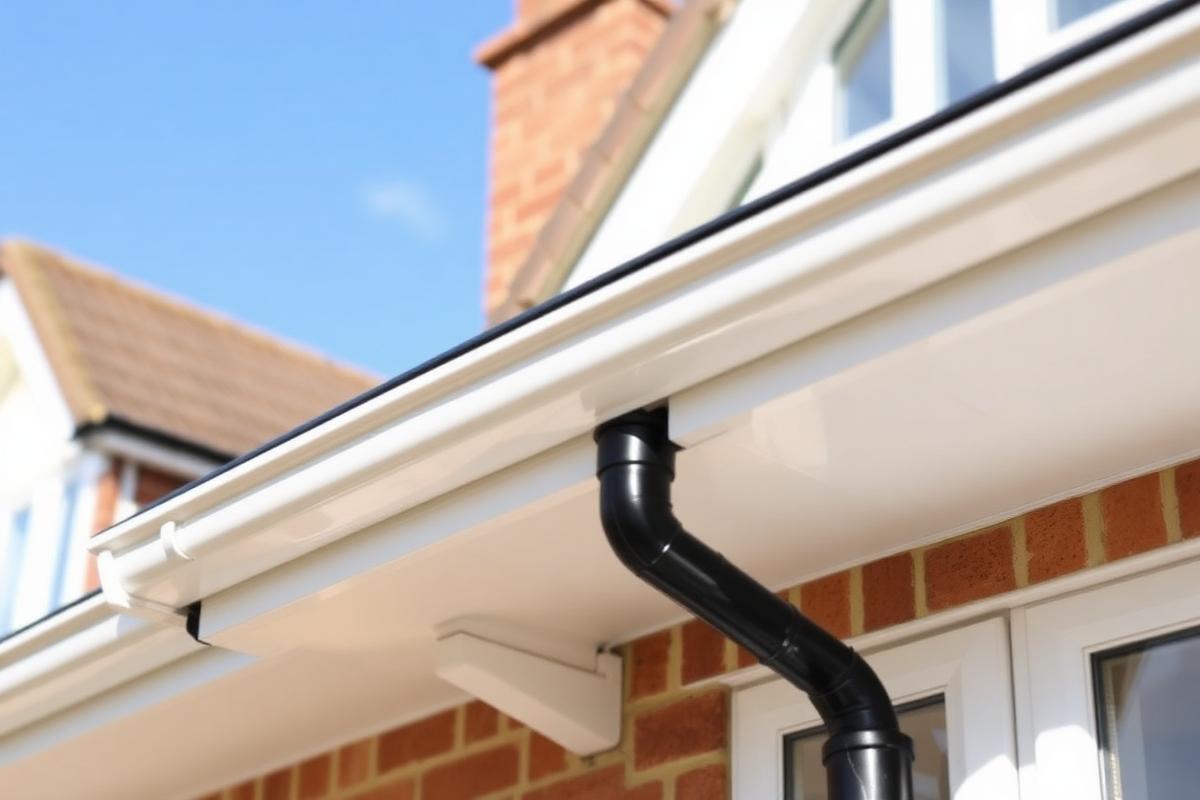
Pine needles, leaves and broad bungalow roof areas can load gutters and outlets quickly during prolonged rain. The internal damp pattern, concrete condition and roof-edge detail all need checking before removal or lining is discussed.
Recognising Finlock in Ferndown
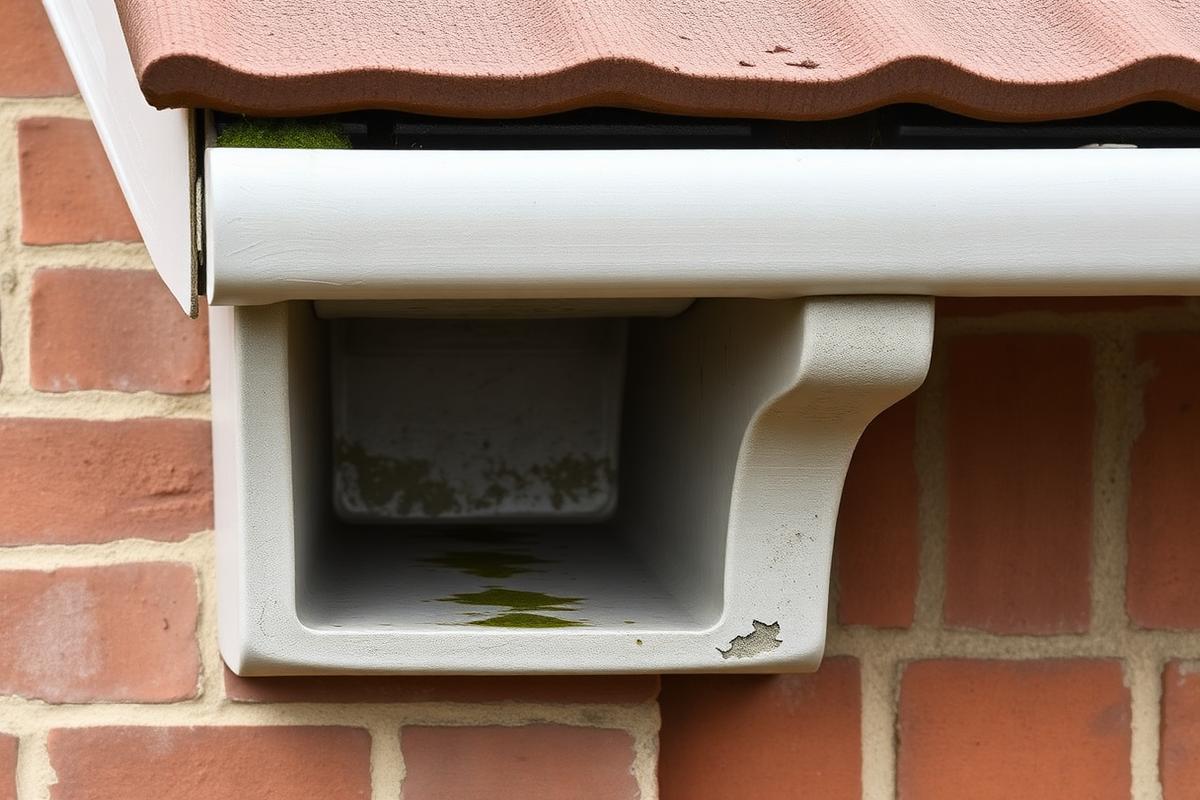
- A deep concrete trough forming the eaves
- Regular joints along the gutter run
- Rust staining or flaking concrete
- Damp in a band at upstairs ceiling level
- Recurring mould at external wall corners
- Water missing or overshooting an outlet
Why damp forms at the wall head
Water may enter through the trough or joints, while solid concrete also bridges the insulated wall and leaves the inside surface colder. The two causes can exist together.
- 1Finlock concrete trough spanning the wall head
- 2Rain reaches the gutter from above
- 3Water can enter through joints or defects in the concrete
- 4Thermal bridge — the concrete chills the upper internal wall
- 5Cold band forms on the internal wall
- 6Condensation and mould can follow
Removal and a conventional roof edge
The concrete is removed in a controlled sequence, then the eaves are rebuilt with insulation, fascia, ventilated soffit and guttering. Many detached plots offer practical access, though conservatories and linked garages often block the obvious route to the eaves.
Existing Finlock
The concrete trough built into the wall head, with joints starting to open up.
Removal & rebuild
Blocks cut out, eaves rebuilt in timber, and the wall head insulated properly.
New roofline
New fascia, soffit and guttering, falling correctly to the outlets.
Removal, lining and overfitting
A liner can address some leakage but leaves the cold concrete in place. Full removal is a wider alteration to the wall head, so the options and their limits should be compared honestly.
Repair
Seals a joint and buys some time, but the cold bridge and the damp are still there underneath.
Line
Stops water getting in for less money, but every liner has a service life and will need doing again.
Remove & replace
Ventilation and redecoration can ease the symptoms, but they won't remove the thermal bridge or fix water getting in. What's right depends on the condition of the Finlock system and how it's built.
Common questions
What homeowners in Ferndown usually want to know about finlock concrete gutter removal.
Ask us anything- Finlock Concrete Gutter Removal — Finlock removal choices and construction
- Dorset — Finlock services across Dorset beyond Ferndown
- Fascias, Soffits & Guttering — the replacement roofline and drainage
- New Roofs & Re-Roofing — coordinate the eaves during re-roofing
- Roof Repairs — check whether water enters above the gutter